Property Details
• Price: 199.000.000 Ft
• Price/sqm: 1.372.414 Ft
• Official Size: 145 m2
• Actual Size: 145 m2
• Lot size: 380 m2
• Property Type: House
• City: Budapest
• District: XXII.
• Rooms: 5
• Comfort Level
Double Conveniences
Property Description
A modern, two-storey semi-detached home with a floor area of 145 sqm, delivered fully finished and ready to move into, featuring a 354 sqm private garden and a garage.
This property is the perfect choice for those who refuse to compromise on location, construction quality or everyday comfort.
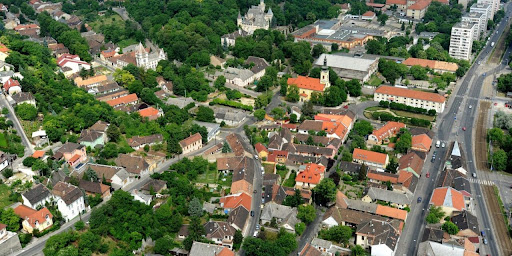
Thanks to its location, the property offers an exceptionally peaceful and private living environment. The garage-connected layout provides an additional advantage: the living areas do not directly adjoin those of the neighbouring unit, giving the home the feel of a detached family house.
Behind its modern, clean architectural design lies a thoughtfully planned layout, premium-quality building materials and state-of-the-art, energy-efficient building systems.
The two-storey layout is ideal for a modern family.
Ground Floor
An exceptionally spacious living room offers excellent potential for creating an impressive open-plan living, dining and kitchen area.
Large glazed surfaces flood the communal living spaces with natural light.
Direct access to the private garden and outdoor relaxation area creates a seamless connection between indoor and outdoor living.
The four generously sized bedrooms are particularly appealing to families. In addition to the master bedroom, there is ample space for three comfortable children's bedrooms or, alternatively, a home office.
One of the property's greatest assets is its 354 sqm private garden, offering genuine freedom to create a personalised outdoor living space. Whether you envision family gatherings, outdoor barbecues, a dedicated play area for children or a charming garden retreat surrounded by lush greenery, there is plenty of room to bring your ideas to life.
This property is modern not only in appearance. Its entire technical specification has been designed to ensure long-term value retention, energy efficiency and an exceptional level of comfort.
For the complete technical specifications, please contact our representative.
Location Description
A modern, two-storey semi-detached home with a floor area of 145 sqm, delivered fully finished and ready to move into, featuring a 354 sqm private garden and a garage.
This property is the perfect choice for those who refuse to compromise on location, construction quality or everyday comfort.
Thanks to its location, the property offers an exceptionally peaceful and private living environment. The garage-connected layout provides an additional advantage: the living areas do not directly adjoin those of the neighbouring unit, giving the home the feel of a detached family house.
Behind its modern, clean architectural design lies a thoughtfully planned layout, premium-quality building materials and state-of-the-art, energy-efficient building systems.
The two-storey layout is ideal for a modern family.
Ground Floor
An exceptionally spacious living room offers excellent potential for creating an impressive open-plan living, dining and kitchen area.
Large glazed surfaces flood the communal living spaces with natural light.
Direct access to the private garden and outdoor relaxation area creates a seamless connection between indoor and outdoor living.
The four generously sized bedrooms are particularly appealing to families. In addition to the master bedroom, there is ample space for three comfortable children's bedrooms or, alternatively, a home office.
One of the property's greatest assets is its 354 sqm private garden, offering genuine freedom to create a personalised outdoor living space. Whether you envision family gatherings, outdoor barbecues, a dedicated play area for children or a charming garden retreat surrounded by lush greenery, there is plenty of room to bring your ideas to life.
This property is modern not only in appearance. Its entire technical specification has been designed to ensure long-term value retention, energy efficiency and an exceptional level of comfort.
For the complete technical specifications, please contact our representative.
This property is the perfect choice for those who refuse to compromise on location, construction quality or everyday comfort.
Thanks to its location, the property offers an exceptionally peaceful and private living environment. The garage-connected layout provides an additional advantage: the living areas do not directly adjoin those of the neighbouring unit, giving the home the feel of a detached family house.
Behind its modern, clean architectural design lies a thoughtfully planned layout, premium-quality building materials and state-of-the-art, energy-efficient building systems.
The two-storey layout is ideal for a modern family.
Ground Floor
An exceptionally spacious living room offers excellent potential for creating an impressive open-plan living, dining and kitchen area.
Large glazed surfaces flood the communal living spaces with natural light.
Direct access to the private garden and outdoor relaxation area creates a seamless connection between indoor and outdoor living.
The four generously sized bedrooms are particularly appealing to families. In addition to the master bedroom, there is ample space for three comfortable children's bedrooms or, alternatively, a home office.
One of the property's greatest assets is its 354 sqm private garden, offering genuine freedom to create a personalised outdoor living space. Whether you envision family gatherings, outdoor barbecues, a dedicated play area for children or a charming garden retreat surrounded by lush greenery, there is plenty of room to bring your ideas to life.
This property is modern not only in appearance. Its entire technical specification has been designed to ensure long-term value retention, energy efficiency and an exceptional level of comfort.
For the complete technical specifications, please contact our representative.
Other Description
A modern, two-storey semi-detached home with a floor area of 145 sqm, delivered fully finished and ready to move into, featuring a 354 sqm private garden and a garage.
This property is the perfect choice for those who refuse to compromise on location, construction quality or everyday comfort.
Thanks to its location, the property offers an exceptionally peaceful and private living environment. The garage-connected layout provides an additional advantage: the living areas do not directly adjoin those of the neighbouring unit, giving the home the feel of a detached family house.
Behind its modern, clean architectural design lies a thoughtfully planned layout, premium-quality building materials and state-of-the-art, energy-efficient building systems.
The two-storey layout is ideal for a modern family.
Ground Floor
An exceptionally spacious living room offers excellent potential for creating an impressive open-plan living, dining and kitchen area.
Large glazed surfaces flood the communal living spaces with natural light.
Direct access to the private garden and outdoor relaxation area creates a seamless connection between indoor and outdoor living.
The four generously sized bedrooms are particularly appealing to families. In addition to the master bedroom, there is ample space for three comfortable children's bedrooms or, alternatively, a home office.
One of the property's greatest assets is its 354 sqm private garden, offering genuine freedom to create a personalised outdoor living space. Whether you envision family gatherings, outdoor barbecues, a dedicated play area for children or a charming garden retreat surrounded by lush greenery, there is plenty of room to bring your ideas to life.
This property is modern not only in appearance. Its entire technical specification has been designed to ensure long-term value retention, energy efficiency and an exceptional level of comfort.
For the complete technical specifications, please contact our representative.
This property is the perfect choice for those who refuse to compromise on location, construction quality or everyday comfort.
Thanks to its location, the property offers an exceptionally peaceful and private living environment. The garage-connected layout provides an additional advantage: the living areas do not directly adjoin those of the neighbouring unit, giving the home the feel of a detached family house.
Behind its modern, clean architectural design lies a thoughtfully planned layout, premium-quality building materials and state-of-the-art, energy-efficient building systems.
The two-storey layout is ideal for a modern family.
Ground Floor
An exceptionally spacious living room offers excellent potential for creating an impressive open-plan living, dining and kitchen area.
Large glazed surfaces flood the communal living spaces with natural light.
Direct access to the private garden and outdoor relaxation area creates a seamless connection between indoor and outdoor living.
The four generously sized bedrooms are particularly appealing to families. In addition to the master bedroom, there is ample space for three comfortable children's bedrooms or, alternatively, a home office.
One of the property's greatest assets is its 354 sqm private garden, offering genuine freedom to create a personalised outdoor living space. Whether you envision family gatherings, outdoor barbecues, a dedicated play area for children or a charming garden retreat surrounded by lush greenery, there is plenty of room to bring your ideas to life.
This property is modern not only in appearance. Its entire technical specification has been designed to ensure long-term value retention, energy efficiency and an exceptional level of comfort.
For the complete technical specifications, please contact our representative.


 206 m2
 8 Rooms