

Property Details
• Price: 385.000.000 Ft
• Price/sqm: 1.659.483 Ft
• Official Size: 232 m2
• Actual Size: 265 m2
• Lot size: 600 m2
• Property Type: House
• City: Budapest
• District: XII.
• Bathrooms: 2
• Rooms: 6
• Toilettes: 3
• Floor: basement
• Building Style: Civil style
• Stairway Type: Circular
• Parking Spaces: 36.9
• Balconies & Sizing: 2
• Floor: basement
• Comfort Level
With all modern conveniences
Property Description
A unique 265 m² semi-detached house on four levels, with a separate garage, a huge roof terrace and its own wellness level
We are pleased to offer a unique semi-detached house on four levels, with a true 265 m² of usable floor area. The house is built for everyday comfort, family life and relaxation alike. It comes with a separate garage and 3 parking spaces next to the house. On top of the garage is a huge paved terrace that works as a true outdoor living room in summer.
Layout by level
Lower level – wellness and services: sauna, bathroom, gym and plant room, plus a laundry room and several storage rooms. A private home wellness area for training and recovery.
First floor – living level: a spacious living room of approx. 36 m², a separate kitchen, a guest WC and another room. From here you step out onto the approx. 52 m² paved terrace on top of the garage.
Second floor – bedroom level: three bedrooms, a bathroom, a smaller extra room and a balcony of approx. 11 m². The main bedroom can be divided, so an extra room can be created if needed.
Top floor: a kitchen–living area of approx. 25 m², a bedroom, a bathroom, a storage room and a balcony. Ideal for an older child, guests or a home office.
What adds even more value
The number and quality of the built-in wardrobes add considerably to the home’s practical value.
The plot is more private than average, offering a quiet, undisturbed setting.
This home is for those who want generous living space, plenty of parking, their own wellness area and large outdoor spaces.
We are pleased to offer a unique semi-detached house on four levels, with a true 265 m² of usable floor area. The house is built for everyday comfort, family life and relaxation alike. It comes with a separate garage and 3 parking spaces next to the house. On top of the garage is a huge paved terrace that works as a true outdoor living room in summer.
Layout by level
Lower level – wellness and services: sauna, bathroom, gym and plant room, plus a laundry room and several storage rooms. A private home wellness area for training and recovery.
First floor – living level: a spacious living room of approx. 36 m², a separate kitchen, a guest WC and another room. From here you step out onto the approx. 52 m² paved terrace on top of the garage.
Second floor – bedroom level: three bedrooms, a bathroom, a smaller extra room and a balcony of approx. 11 m². The main bedroom can be divided, so an extra room can be created if needed.
Top floor: a kitchen–living area of approx. 25 m², a bedroom, a bathroom, a storage room and a balcony. Ideal for an older child, guests or a home office.
What adds even more value
The number and quality of the built-in wardrobes add considerably to the home’s practical value.
The plot is more private than average, offering a quiet, undisturbed setting.
This home is for those who want generous living space, plenty of parking, their own wellness area and large outdoor spaces.
Location Description
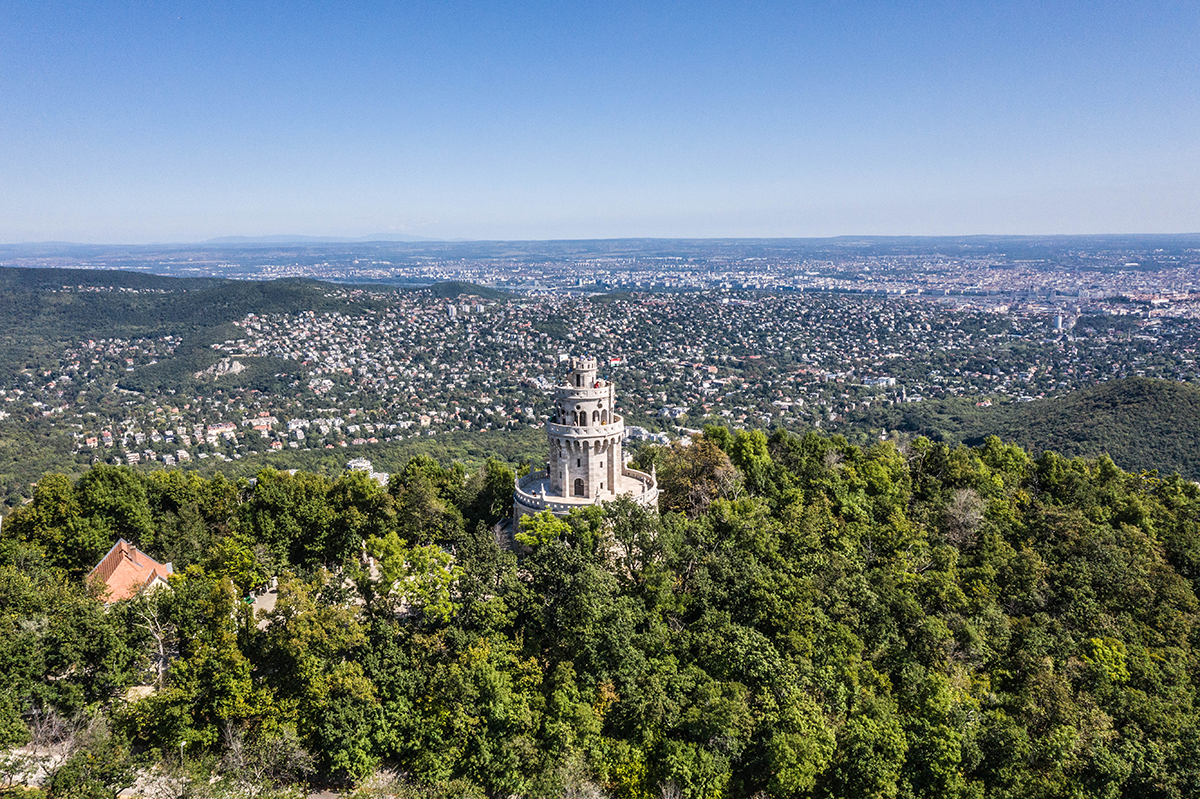
The house sits on a quiet, leafy street in Hegyvidék, where nature is part of everyday life. Mature deciduous trees and conifers surround the garden, giving it a shady, private, almost woodland feel even in summer. The lawn, the paved terrace and the driveway make outdoor living easy. The area is close to the hiking trails of the Buda hills yet well connected to the city, making it an ideal choice for families and anyone seeking peace and quiet.
Other Description
Fixtures and features
The property has been finished to a high standard, with durable materials and carefully chosen fittings.
Staircase and hallways
A striking curved staircase connects the levels, with stone-clad steps and a polished brass balustrade. Matching brass wall lights illuminate the hallways. The interior doors are white with glass panels and brass handles.
Rooms
The top-floor rooms have herringbone parquet flooring and roof windows with blackout blinds. Built-in wooden cupboards are set into the knee walls, turning the space under the sloping ceilings into useful storage. Heating is provided by panel radiators with thermostatic valves.
Bathroom
The top-floor bathroom is bright and fully tiled, with a roof window. It has a shower cabin, a vanity unit with a marble-effect top and a heated towel rail.
Wellness level
The lower level has a built-in sauna cabin with a glass door and its own control panel, with a corner bathtub beside it.
Plant room
The plant room houses a wall-mounted gas boiler, a Vaillant indirect hot-water cylinder and an expansion vessel, with neatly routed insulated pipework.
Balcony and windows
The stone-tiled balcony has a white metal railing and looks out onto the trees in the garden. The windows have white frames with glazing bars, and the eaves are finished with timber cladding.
Garage
The garage has an electric sectional door, a tiled floor, a drainage channel, radiator heating and several windows. It is finished with stone-clad pillars, and an internal door leads directly into the house. The property is also fitted with an alarm system.
The property has been finished to a high standard, with durable materials and carefully chosen fittings.
Staircase and hallways
A striking curved staircase connects the levels, with stone-clad steps and a polished brass balustrade. Matching brass wall lights illuminate the hallways. The interior doors are white with glass panels and brass handles.
Rooms
The top-floor rooms have herringbone parquet flooring and roof windows with blackout blinds. Built-in wooden cupboards are set into the knee walls, turning the space under the sloping ceilings into useful storage. Heating is provided by panel radiators with thermostatic valves.
Bathroom
The top-floor bathroom is bright and fully tiled, with a roof window. It has a shower cabin, a vanity unit with a marble-effect top and a heated towel rail.
Wellness level
The lower level has a built-in sauna cabin with a glass door and its own control panel, with a corner bathtub beside it.
Plant room
The plant room houses a wall-mounted gas boiler, a Vaillant indirect hot-water cylinder and an expansion vessel, with neatly routed insulated pipework.
Balcony and windows
The stone-tiled balcony has a white metal railing and looks out onto the trees in the garden. The windows have white frames with glazing bars, and the eaves are finished with timber cladding.
Garage
The garage has an electric sectional door, a tiled floor, a drainage channel, radiator heating and several windows. It is finished with stone-clad pillars, and an internal door leads directly into the house. The property is also fitted with an alarm system.

 About the district
Budapest District XII. A Charming Location for an Unforgettable Experience
Navigating the complexities of urban real estate can be a quagmire for even the most seasoned investors. Budapest, with its storied history and mesmerizing architecture, presents a tapestry of...
Read more 250 m2
 6 Rooms
