

Property Details
• Price: 1.200.000.000 Ft
• Price/sqm: 944.882 Ft
• Official Size: 1270 m2
• Actual Size: m2
• Lot size: 1638 m2
• Property Type: Industrial
• City: Budapest
• District: XIV.
• Parking Spaces: 1
• Electricity: 1
• Gas: 1
• Water: 1
• Sewage: 1
Property Description
The Building
The building, which consists of a basement, ground floor, and first floor, features a reinforced concrete frame and brick masonry. Thanks to ongoing maintenance, it is well-maintained and in good condition. The ground floor houses a nearly 500 m² open-plan guest area. The upper floor features an additional play area of nearly 300 m², a separate dining area, and a spacious foyer, as well as a fully equipped kitchen area: meat and vegetable prep stations, black and white sinks, a pantry for dry goods and beverages, and restrooms. Both levels have separate restrooms for women and men, and nearly 200 m² of storage space is available in the basement and on the ground floor.
Technical Specifications
– cooling and heating HVAC system and ventilation
– gas-fired hot water supply
– plastic windows and doors
– camera and alarm system
– all utilities connected: water, electricity, gas, sewer
Lot and Parking
The flat, nearly rectangular lot is fenced on all sides, and the courtyards are paved with concrete. Behind the building’s entrance is a stone-paved terrace. The lot can accommodate 35 cars, and access is secured by an electric gate with a barrier.
Use
The property was previously operated as a restaurant and nightclub, but is currently not in operation and can therefore be taken over almost immediately. It is ideal for hosting events, and its designated use can be changed to suit any commercial purpose. The property is located in an urban residential zone (Ln-2/I3).
Location
Kiszugló is a well-developed, lively neighborhood with shops and services nearby. Public transportation—including trams 3 and 62, trolleybus 82, and numerous bus routes (7, 8E, 32, 110, 112, 124, 125, 133E, 277) provide quick connections. By car, the city center is also easily accessible via Thököly út.
Location Description
The Building
The building, which consists of a basement, ground floor, and first floor, features a reinforced concrete frame and brick masonry. Thanks to ongoing maintenance, it is well-maintained and in good condition. The ground floor houses a nearly 500 m² open-plan guest area. The upper floor features an additional play area of nearly 300 m², a separate dining area, and a spacious foyer, as well as a fully equipped kitchen area: meat and vegetable prep stations, black and white sinks, a pantry for dry goods and beverages, and restrooms. Both levels have separate restrooms for women and men, and nearly 200 m² of storage space is available in the basement and on the ground floor.
Technical Specifications
– cooling and heating HVAC system and ventilation
– gas-fired hot water supply
– plastic windows and doors
– camera and alarm system
– all utilities connected: water, electricity, gas, sewer
Lot and Parking
The flat, nearly rectangular lot is fenced on all sides, and the courtyards are paved with concrete. Behind the building’s entrance is a stone-paved terrace. The lot can accommodate 35 cars, and access is secured by an electric gate with a barrier.
Use
The property was previously operated as a restaurant and nightclub, but is currently not in operation and can therefore be taken over almost immediately. It is ideal for hosting events, and its designated use can be changed to suit any commercial purpose. The property is located in an urban residential zone (Ln-2/I3).
Location
Kiszugló is a well-developed, lively neighborhood with shops and services nearby. Public transportation—including trams 3 and 62, trolleybus 82, and numerous bus routes (7, 8E, 32, 110, 112, 124, 125, 133E, 277) provide quick connections. By car, the city center is also easily accessible via Thököly út.
The building, which consists of a basement, ground floor, and first floor, features a reinforced concrete frame and brick masonry. Thanks to ongoing maintenance, it is well-maintained and in good condition. The ground floor houses a nearly 500 m² open-plan guest area. The upper floor features an additional play area of nearly 300 m², a separate dining area, and a spacious foyer, as well as a fully equipped kitchen area: meat and vegetable prep stations, black and white sinks, a pantry for dry goods and beverages, and restrooms. Both levels have separate restrooms for women and men, and nearly 200 m² of storage space is available in the basement and on the ground floor.
Technical Specifications
– cooling and heating HVAC system and ventilation
– gas-fired hot water supply
– plastic windows and doors
– camera and alarm system
– all utilities connected: water, electricity, gas, sewer
Lot and Parking
The flat, nearly rectangular lot is fenced on all sides, and the courtyards are paved with concrete. Behind the building’s entrance is a stone-paved terrace. The lot can accommodate 35 cars, and access is secured by an electric gate with a barrier.
Use
The property was previously operated as a restaurant and nightclub, but is currently not in operation and can therefore be taken over almost immediately. It is ideal for hosting events, and its designated use can be changed to suit any commercial purpose. The property is located in an urban residential zone (Ln-2/I3).
Location
Kiszugló is a well-developed, lively neighborhood with shops and services nearby. Public transportation—including trams 3 and 62, trolleybus 82, and numerous bus routes (7, 8E, 32, 110, 112, 124, 125, 133E, 277) provide quick connections. By car, the city center is also easily accessible via Thököly út.
Other Description
The Building
The building, which consists of a basement, ground floor, and first floor, features a reinforced concrete frame and brick masonry. Thanks to ongoing maintenance, it is well-maintained and in good condition. The ground floor houses a nearly 500 m² open-plan guest area. The upper floor features an additional play area of nearly 300 m², a separate dining area, and a spacious foyer, as well as a fully equipped kitchen area: meat and vegetable prep stations, black and white sinks, a pantry for dry goods and beverages, and restrooms. Both levels have separate restrooms for women and men, and nearly 200 m² of storage space is available in the basement and on the ground floor.
Technical Specifications
– cooling and heating HVAC system and ventilation
– gas-fired hot water supply
– plastic windows and doors
– camera and alarm system
– all utilities connected: water, electricity, gas, sewer
Lot and Parking
The flat, nearly rectangular lot is fenced on all sides, and the courtyards are paved with concrete. Behind the building’s entrance is a stone-paved terrace. The lot can accommodate 35 cars, and access is secured by an electric gate with a barrier.
Use
The property was previously operated as a restaurant and nightclub, but is currently not in operation and can therefore be taken over almost immediately. It is ideal for hosting events, and its designated use can be changed to suit any commercial purpose. The property is located in an urban residential zone (Ln-2/I3).
Location
Kiszugló is a well-developed, lively neighborhood with shops and services nearby. Public transportation—including trams 3 and 62, trolleybus 82, and numerous bus routes (7, 8E, 32, 110, 112, 124, 125, 133E, 277) provide quick connections. By car, the city center is also easily accessible via Thököly út.
The building, which consists of a basement, ground floor, and first floor, features a reinforced concrete frame and brick masonry. Thanks to ongoing maintenance, it is well-maintained and in good condition. The ground floor houses a nearly 500 m² open-plan guest area. The upper floor features an additional play area of nearly 300 m², a separate dining area, and a spacious foyer, as well as a fully equipped kitchen area: meat and vegetable prep stations, black and white sinks, a pantry for dry goods and beverages, and restrooms. Both levels have separate restrooms for women and men, and nearly 200 m² of storage space is available in the basement and on the ground floor.
Technical Specifications
– cooling and heating HVAC system and ventilation
– gas-fired hot water supply
– plastic windows and doors
– camera and alarm system
– all utilities connected: water, electricity, gas, sewer
Lot and Parking
The flat, nearly rectangular lot is fenced on all sides, and the courtyards are paved with concrete. Behind the building’s entrance is a stone-paved terrace. The lot can accommodate 35 cars, and access is secured by an electric gate with a barrier.
Use
The property was previously operated as a restaurant and nightclub, but is currently not in operation and can therefore be taken over almost immediately. It is ideal for hosting events, and its designated use can be changed to suit any commercial purpose. The property is located in an urban residential zone (Ln-2/I3).
Location
Kiszugló is a well-developed, lively neighborhood with shops and services nearby. Public transportation—including trams 3 and 62, trolleybus 82, and numerous bus routes (7, 8E, 32, 110, 112, 124, 125, 133E, 277) provide quick connections. By car, the city center is also easily accessible via Thököly út.
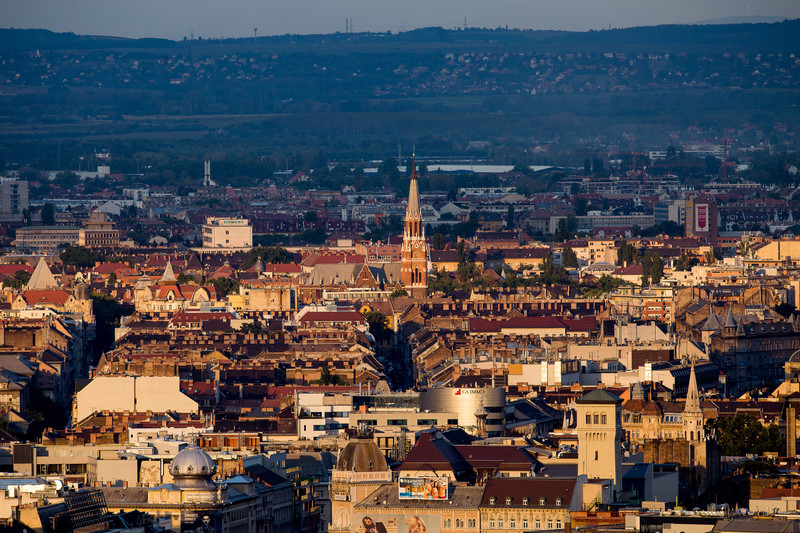 About the district
Budapest XIV. Real Estate: Discovering the Neighborhoods Unique Charm
Imagine strolling through a district seamlessly blending historic charm with vibrant modernity, where each corner reveals a story untold. Have you considered the allure that Budapest XIV may hold for...
Read more